
Address
12971 Reata Ridge Dr, Parker, CO
Price
$ 995,000
Property Attributes
- MLS#9731350
- TypeSingle Family
- Listing Status Active
- CountyDOUGLAS
- CityParker
- AreaMetro Denver
- NeighborhoodReata Ridge Village
- Zip80134
- StyleSingle Family Residence
- Year Built2018
- Taxes$ 10084
- Price$ 995,000
- Bedrooms6
- Full Bathrooms5
- Half Bathrooms1
- Sqr Footage6034
- Lot Size0.25 Acres
Data Source:
Information and Real Estate Services (IRES)
Property Description
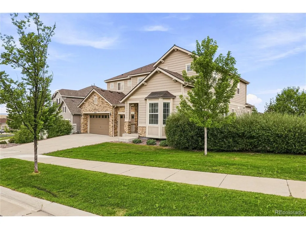
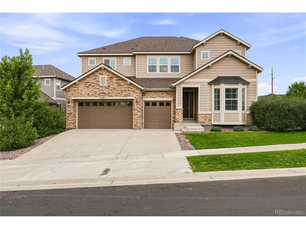
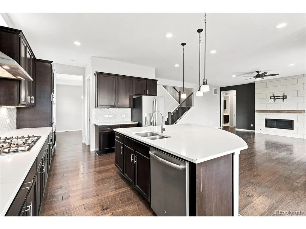
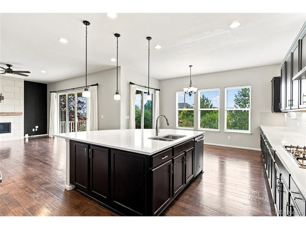
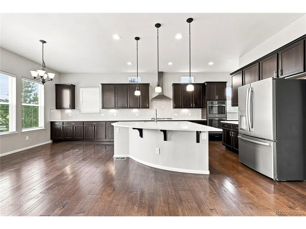
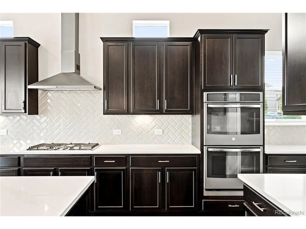
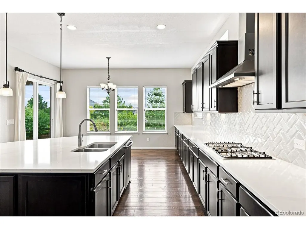
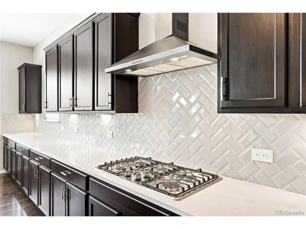
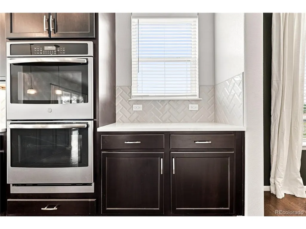
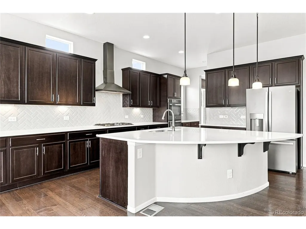
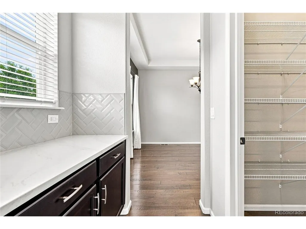
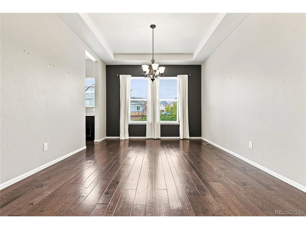
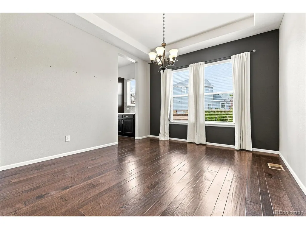
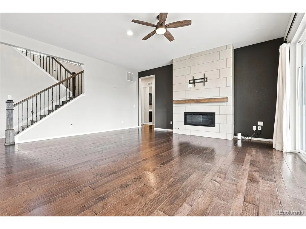
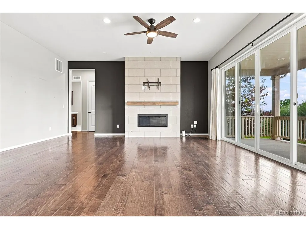
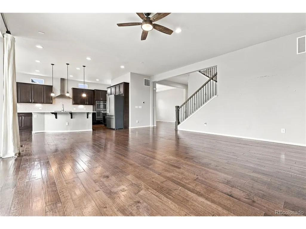
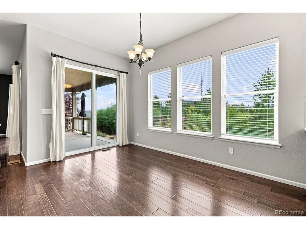
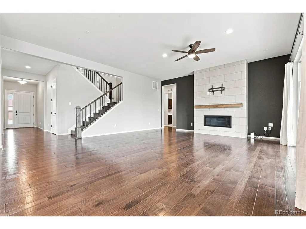
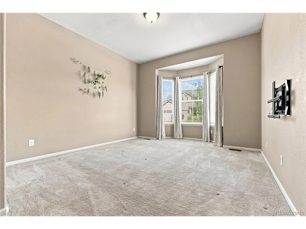
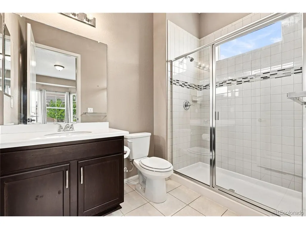
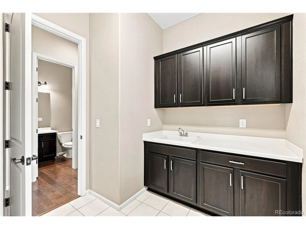
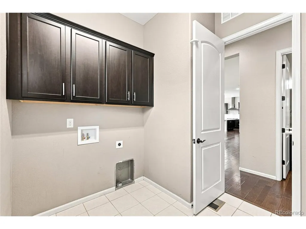
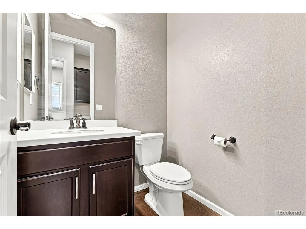
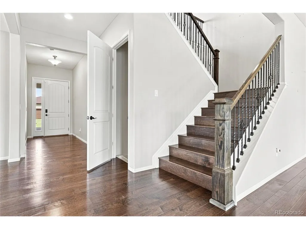
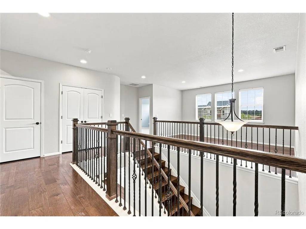
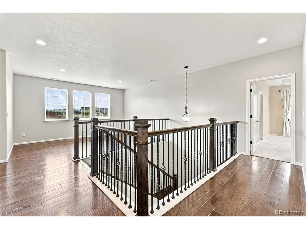
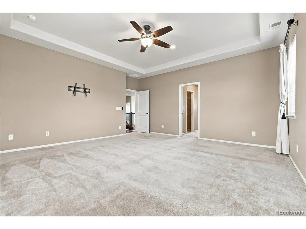
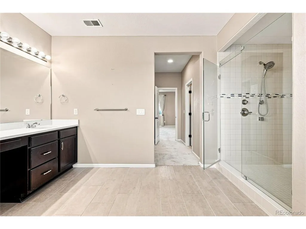
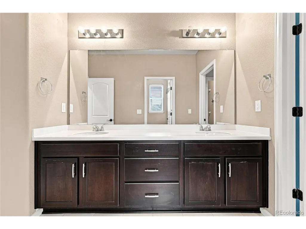
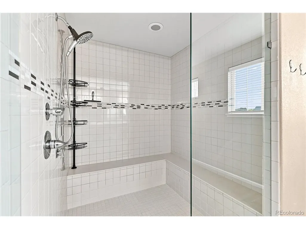
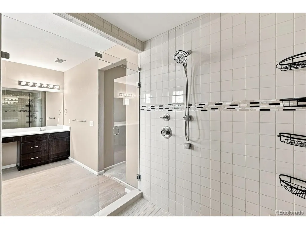
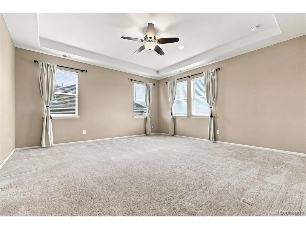
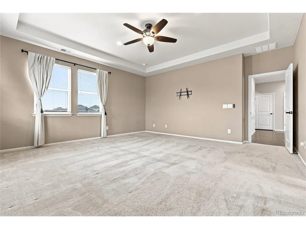
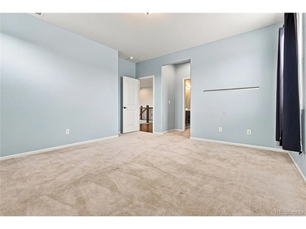
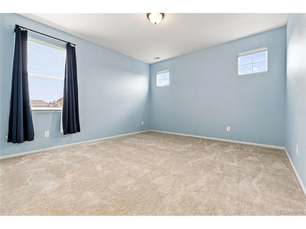
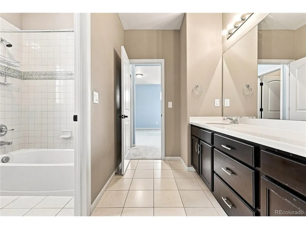
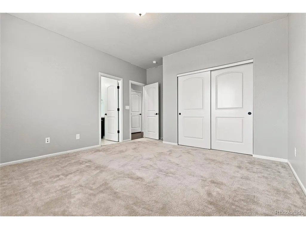
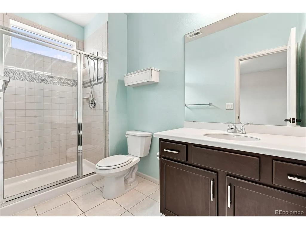
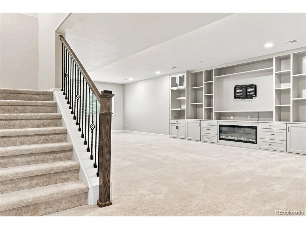
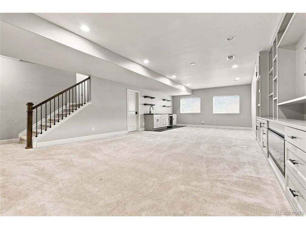
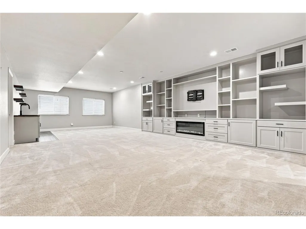
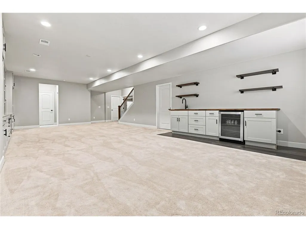
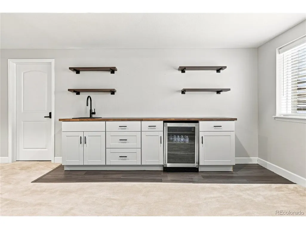
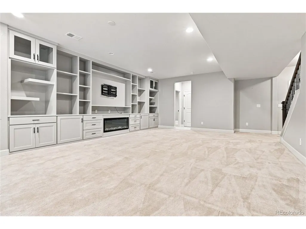
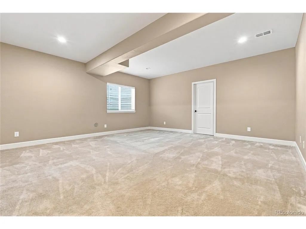
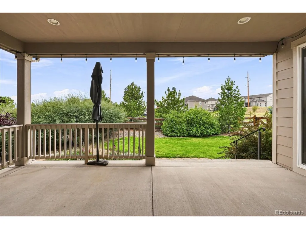
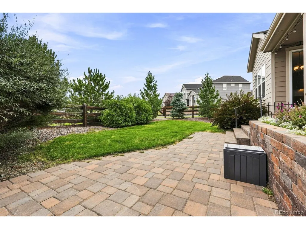
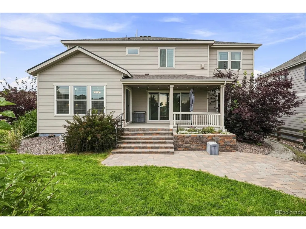
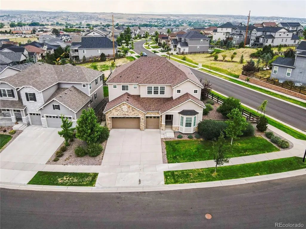
Gorgeous 6-bedroom, 6-bathroom home perfectly situated on a corner lot with awe-inspiring mountain views and a beautifully finished basement. The main level, with its warm flooring, natural light, and an open floor plan features a private bedroom with an en suite bathroom at the front of the house, an elegant dining room with a tray ceiling, a spacious kitchen with an abundance of cabinet space, under-cabinet lighting, solid-surface counters, charming subway tile herringbone backsplash, a massive center island, and an eat-in kitchen area that flows into the generously-sized living room with a sleek linear gas fireplace and sliding doors that lead to the covered patio and landscaped backyard. The main floor also includes an office, laundry room, and 1/2 bath. Upstairs you'll find a primary bedroom retreat with two walk-in closets and an expansive deluxe bathroom. There is also another bedroom with its own en suite bathroom, two additional bedrooms that share a charming jack and jill bathroom, and a bright, open loft area. Downstairs, the fully finished basement has a generously-sized great room with a wet bar and beverage refrigerator as well as a wall of beautiful, custom built-in cabinets with tv mount and electric gas fireplace. There is also one more bedroom, a full bathroom, and another large room perfect as a playroom, game room, gym, or whatever you want it to be. You'll also find extra storage rooms giving the basement even more useful space. Near top-rated schools, shopping, dining, and miles of walking trails, this beautiful home in a tranquil community connects daily life to nature and convenience.
| Elementary School | Middle School | High School |
|---|---|---|
| Northeast Elementary School | Sagewood Middle School | Ponderosa High School |
| Price History | |
|---|---|
| 8/16/2026 | Listed $1,030,000 |
| 9/4/2026 | 4$995,000 |
General Features
| Living Area | 5603 |
|---|---|
| Sewer | Public Sewer |
| Heating | Forced Air |
| Cooling | Central Air,Ceiling Fan(s) |
| Utilities | Natural Gas Available,Electricity Available,Cable Available |
| Roof | Composition |
| Appliances | Double Oven,Dishwasher,Refrigerator,Microwave,Disposal |
| HOA Fee | 112 |
| Garage Spaces | 3 |
| Association Fee Includes | Trash |
| Patio/Porch Features | Patio |
| Construction Materials | Frame |
| Exclusions | Personal property not specified |
| Year Built | 2018 |
| View | Mountain(s) |
| Levels | Two |
| Property Subtype | Single Family Residence |
| Tax Year | 2025 |
| Community Features | Playground |
| Assoc Fee Paid Per | Monthly |
| County | Douglas |
| New Construction | No |
| Property Type | Residential |
| HOA | Yes |
| Energy Efficient | Windows |
| Subdivision Name | Reata Ridge Village |
| Full Baths | 2 |
| Status | Active |
| High School | Ponderosa |
| City | Parker |
| Association Name | Reata Ridge Village Homeowners Asssoc,Inc |
| High School District | Douglas County RE-1 |
| MLS Area | Metro Denver |
| Elementary School | Northeast |
| Property Attached Y/N | No |
| Tax Annual Amount | 10084 |
| Middle/Junior High School | Sagewood |
| MLS Area Minor | Metro25/DEP |
| Builder Name | Richmond American Homes |
| Standard Status | Active |
| Expected Active Date | 2026-08-16 |
| AttributionContact | donna.wooten@exprealty.com,408-483-3415 |
Interior Features
| Interior Amenities | Eat-in Kitchen,Pantry,Bay or Bow Window,Walk-In Closet(s),Wet Bar,Jack & Jill Bathroom,Kitchen Island |
|---|---|
| Basement | Full,Partially Finished,Built-In Radon,Sump Pump |
| Fireplace Features | Gas,Living Room |
| Above Grade Finished Area | 4049 |
| Half Baths | 1 |
| 3/4 Baths | 3 |
| Total Bedrooms | 6 |
| Room Type | Loft |
| LivingAreaSource | Assessor |
| Total Baths | 6 |
Exterior Features
| Fencing | Partial |
|---|---|
| Parking Features | Attached |
| Lot Features | Corner Lot,Paved |
| Water Source | City |
| Lot Size Area | 10890 |
| Lot Size Acres | 0.25 |
| Waterfront Y/N | No |
| Builder Model | Dayton |
Amenities
- Foreclosure
- Views
- Short Sale
- New Construction
- Adult 55+
- Lease To Own
- No HOA Fees
- Furnished
- Primary On Main
- Air Conditioning
- Seller Finance
- Green
- Fixer Upper
- Horse
- Golf
- Fireplace
- Deck
- Garage
- Basement
- Pool
Property vs Single Family Average in 80134
Price
Taxes
Year Built
Visits
 Information deemed reliable but not guaranteed by the MLS. © 2026 Information and Real Estate Services, LLC.
Information source: Information and Real Estate Services, LLC. Provided for limited non-commercial use only under IRES Rules. © Copyright IRES.
The information being provided is for the consumers personal, non-commercial use and may not be used for any purpose other than to identify prospective properties consumer may be interested in purchasing.
The IRES, LLC Data on this
Information deemed reliable but not guaranteed by the MLS. © 2026 Information and Real Estate Services, LLC.
Information source: Information and Real Estate Services, LLC. Provided for limited non-commercial use only under IRES Rules. © Copyright IRES.
The information being provided is for the consumers personal, non-commercial use and may not be used for any purpose other than to identify prospective properties consumer may be interested in purchasing.
The IRES, LLC Data on this
 The real estate listing information and related content displayed on this site is provided exclusively for consumers’ personal, non-commercial use and may not be used for any purpose other than to identify prospective properties consumers may be interested in purchasing. This information and related content is deemed reliable but is not guaranteed accurate by elevateMLS.
