

Address
160 E 105th Ave, Denver, CO
Price
$ 424,950
Property Attributes
- MLS#7917170
- TypeSingle Family
- Listing Status Active
- CountyADAMS
- CityDenver
- AreaMetro Denver
- NeighborhoodNorthglenn
- Zip80233
- StyleContemporary
- Year Built1959
- Taxes$ 2624
- Price$ 424,950
- Bedrooms3
- Full Bathrooms2
- Half Bathrooms0
- Sqr Footage1700
- Lot Size0.16 Acres
Data Source:
Information and Real Estate Services (IRES)
Property Description
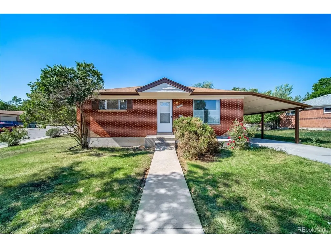
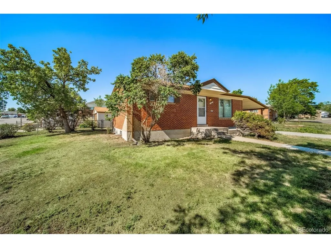
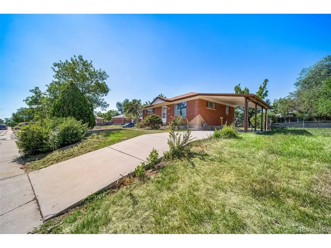
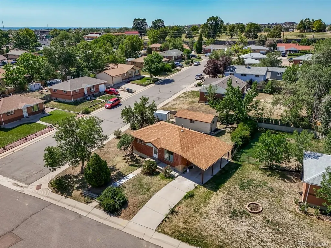
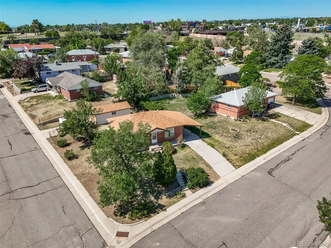
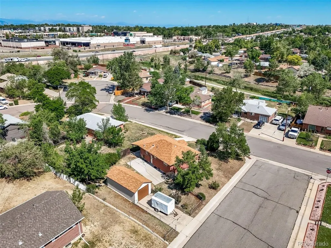
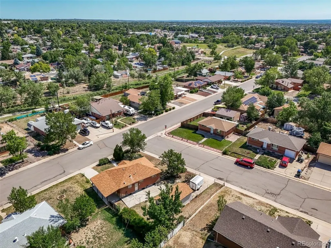
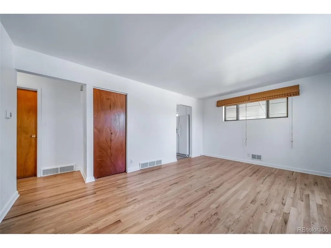
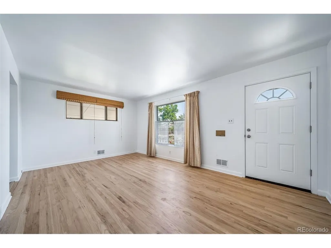
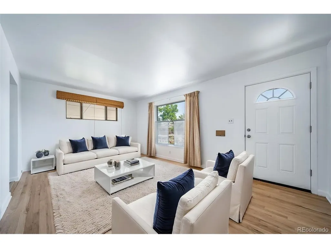
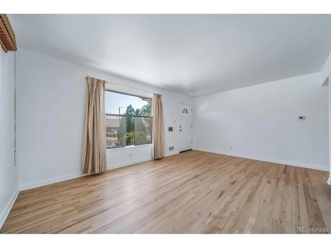
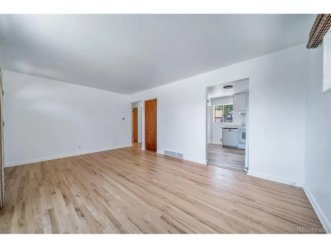
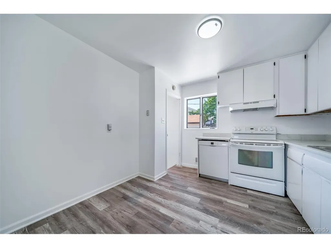
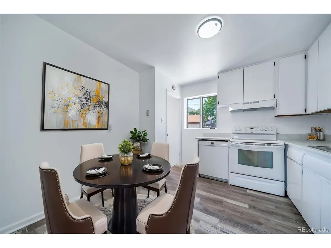
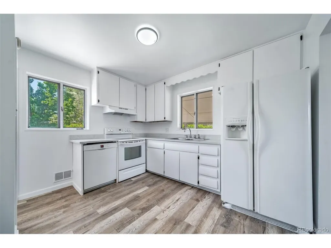
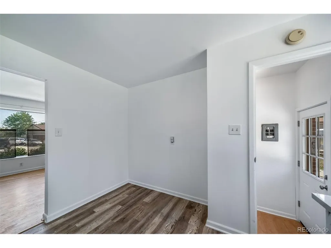
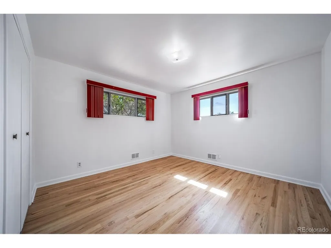
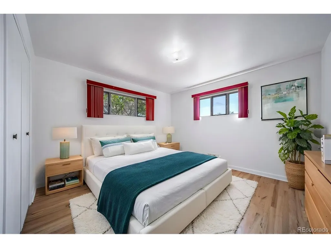
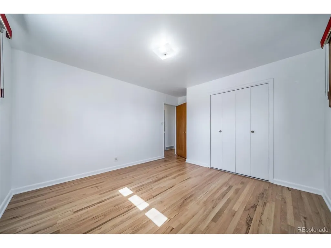
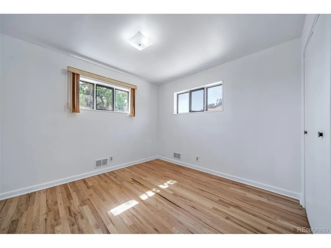
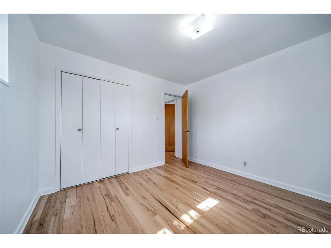
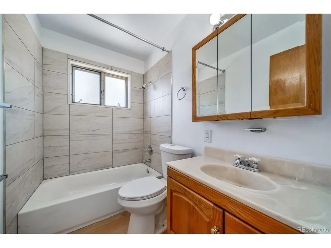
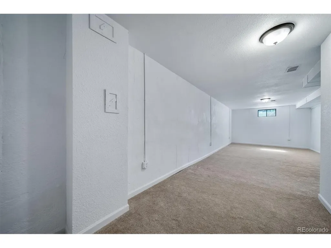
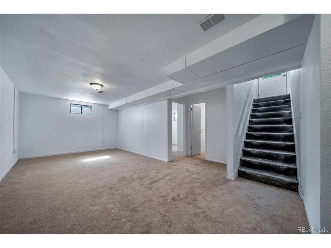
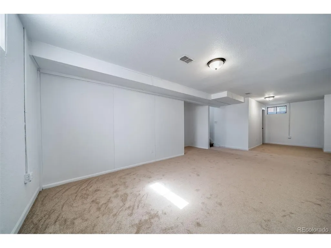
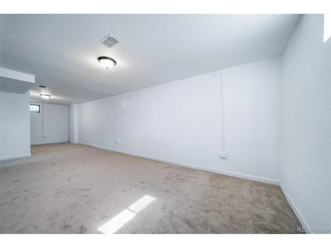
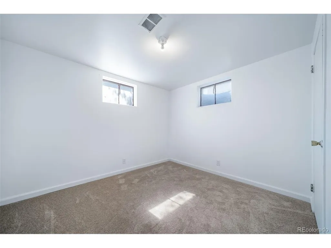
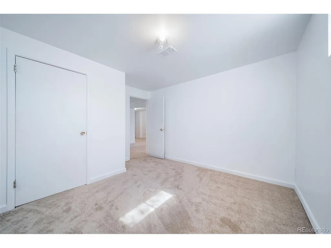
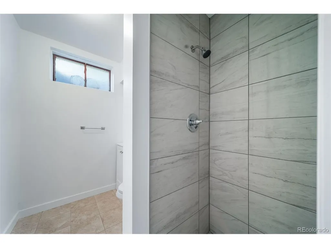
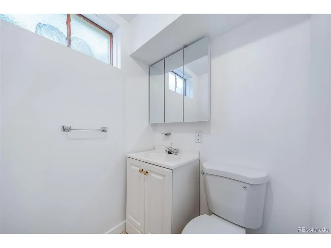
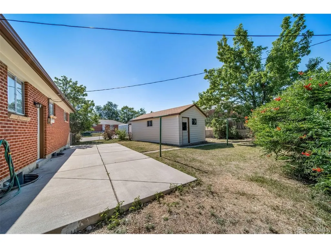
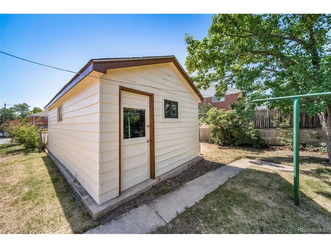
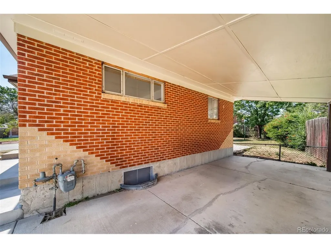
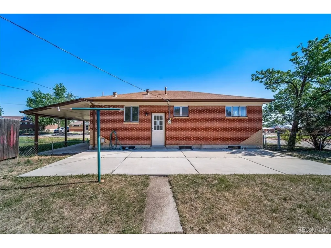
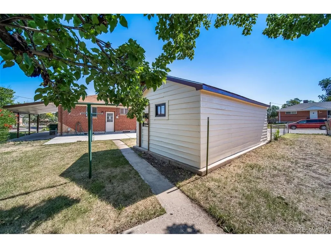
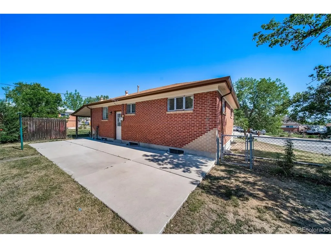
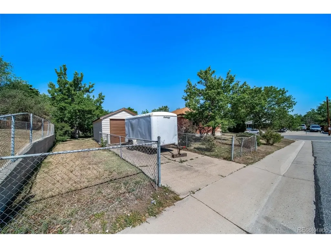
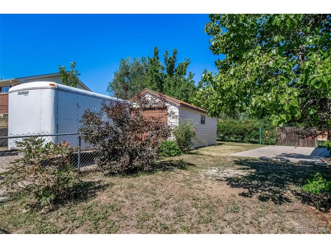
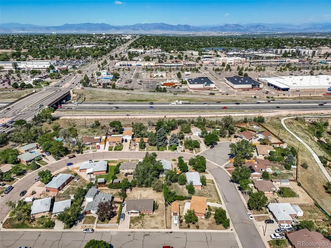
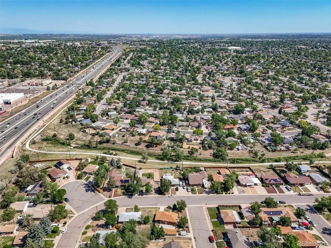
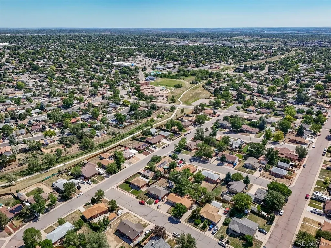
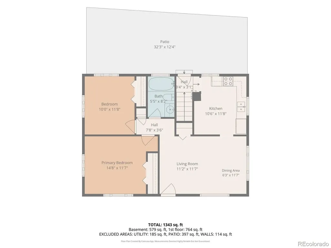
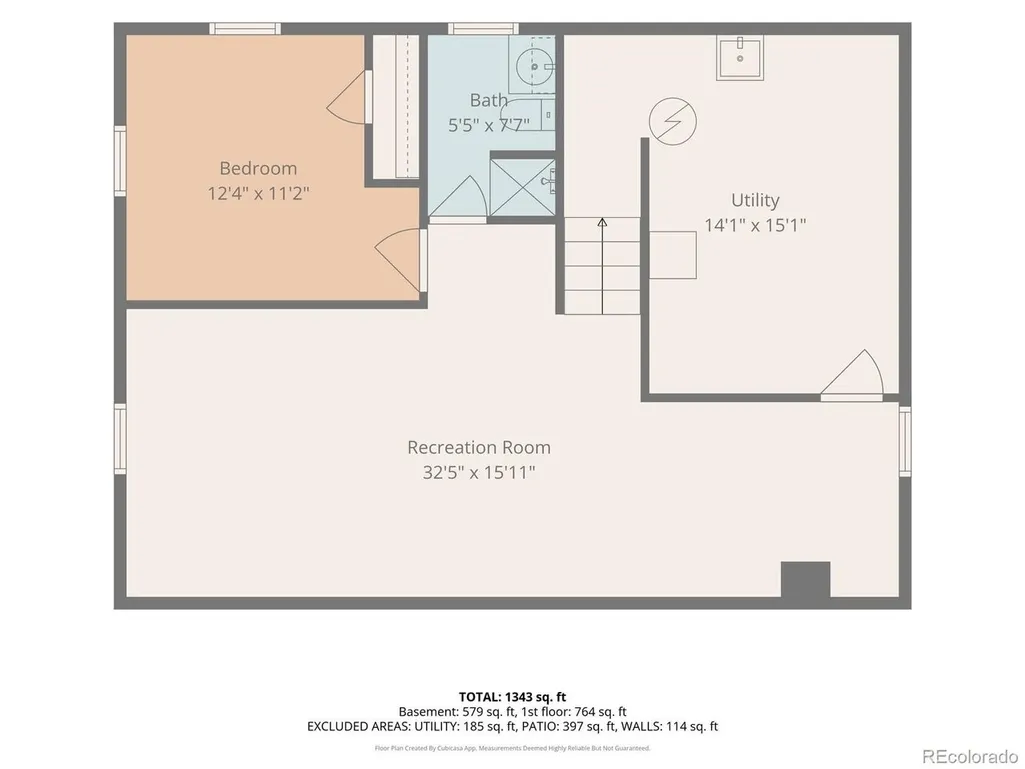
Beautifully renovated brick ranch in the heart of Northglenn-move-in ready and better than new! This 3-bedroom, 2-bathroom home has been thoughtfully updated from top to bottom, blending mid-century character with fresh, modern finishes. Step inside to gleaming refinished hardwood floors, crisp designer paint, and abundant natural light throughout the main level. The updated kitchen shines with clean white cabinetry, newer appliances, ample counter space, and durable wood-look flooring, flowing into a bright dining area perfect for gathering. The main floor offers a spacious primary bedroom, a second bedroom, and a stylishly updated full bath featuring large-format tile. Downstairs, the finished basement expands your living space with a generous carpeted recreation room, a third conforming bedroom, and a 3/4 bathroom-ideal for guests, a home office, or a media room. Enjoy Colorado's sunshine on the large covered patio and in the fully fenced yard with mature trees, plus the convenience of an attached carport. Unbeatable location just steps from Grant Park Trailhead and Kiwanis Park, less than a mile to shopping, and minutes to I-25 and 120th Avenue for an easy commute. Served by Leroy Drive Elementary, Northglenn Middle, and Thornton High. Don't miss this turnkey gem-schedule your showing today! Seller will provide a home warranty to the buyer!
| Elementary School | Middle School | High School |
|---|---|---|
| Leroy Drive Elementary School | Northglenn Middle School | Thornton High School |
| Price History | |
|---|---|
| 7/2/2026 | Listed $440,000 |
| 7/29/2026 | 2$435,000 |
| 8/14/2026 | 2$429,950 |
| 9/14/2026 | 2$424,950 |
General Features
| Living Area | 1515 |
|---|---|
| Sewer | Public Sewer |
| Heating | Forced Air |
| Utilities | Natural Gas Available,Electricity Available,Cable Available |
| Roof | Composition |
| Appliances | Dishwasher,Refrigerator,Disposal |
| Garage Spaces | 1 |
| Patio/Porch Features | Patio |
| Architectural Style | Contemporary |
| Construction Materials | Frame,Brick |
| Exclusions | Seller's personal property |
| Year Built | 1959 |
| Levels | One |
| Property Subtype | Single Family Residence |
| Tax Year | 2025 |
| County | Adams |
| New Construction | No |
| Property Type | Residential |
| HOA | No |
| Subdivision Name | Northglenn |
| Full Baths | 1 |
| Status | Active |
| Directions | Use GPS |
| High School | Thornton |
| City | Denver |
| High School District | Adams CO. Dist 12 |
| MLS Area | Metro Denver |
| Elementary School | Leroy Drive |
| Property Attached Y/N | No |
| Tax Annual Amount | 2624 |
| Middle/Junior High School | Northglenn |
| MLS Area Minor | Metro5/NSC |
| Standard Status | Active |
| Expected Active Date | 2026-07-01 |
| AttributionContact | nick@atozrealty.com,720-710-7547 |
Interior Features
| Interior Amenities | Eat-in Kitchen |
|---|---|
| Basement | Partially Finished |
| Above Grade Finished Area | 850 |
| 3/4 Baths | 1 |
| Total Bedrooms | 3 |
| LivingAreaSource | Plans |
| Total Baths | 2 |
Exterior Features
| Parking Features | Detached |
|---|---|
| Lot Features | Corner Lot,Gutters |
| Lot Size Area | 6970 |
| Lot Size Acres | 0.16 |
| Waterfront Y/N | No |
Amenities
- Foreclosure
- Views
- Short Sale
- New Construction
- Adult 55+
- Lease To Own
- No HOA Fees
- Furnished
- Primary On Main
- Air Conditioning
- Seller Finance
- Green
- Fixer Upper
- Horse
- Golf
- Fireplace
- Deck
- Garage
- Basement
- Pool
Property vs Single Family Average in 80233
Price
Taxes
Year Built
Visits
 Information deemed reliable but not guaranteed by the MLS. © 2026 Information and Real Estate Services, LLC.
Information source: Information and Real Estate Services, LLC. Provided for limited non-commercial use only under IRES Rules. © Copyright IRES.
The information being provided is for the consumers personal, non-commercial use and may not be used for any purpose other than to identify prospective properties consumer may be interested in purchasing.
The IRES, LLC Data on this
Information deemed reliable but not guaranteed by the MLS. © 2026 Information and Real Estate Services, LLC.
Information source: Information and Real Estate Services, LLC. Provided for limited non-commercial use only under IRES Rules. © Copyright IRES.
The information being provided is for the consumers personal, non-commercial use and may not be used for any purpose other than to identify prospective properties consumer may be interested in purchasing.
The IRES, LLC Data on this
 The real estate listing information and related content displayed on this site is provided exclusively for consumers’ personal, non-commercial use and may not be used for any purpose other than to identify prospective properties consumers may be interested in purchasing. This information and related content is deemed reliable but is not guaranteed accurate by elevateMLS.
