
Address
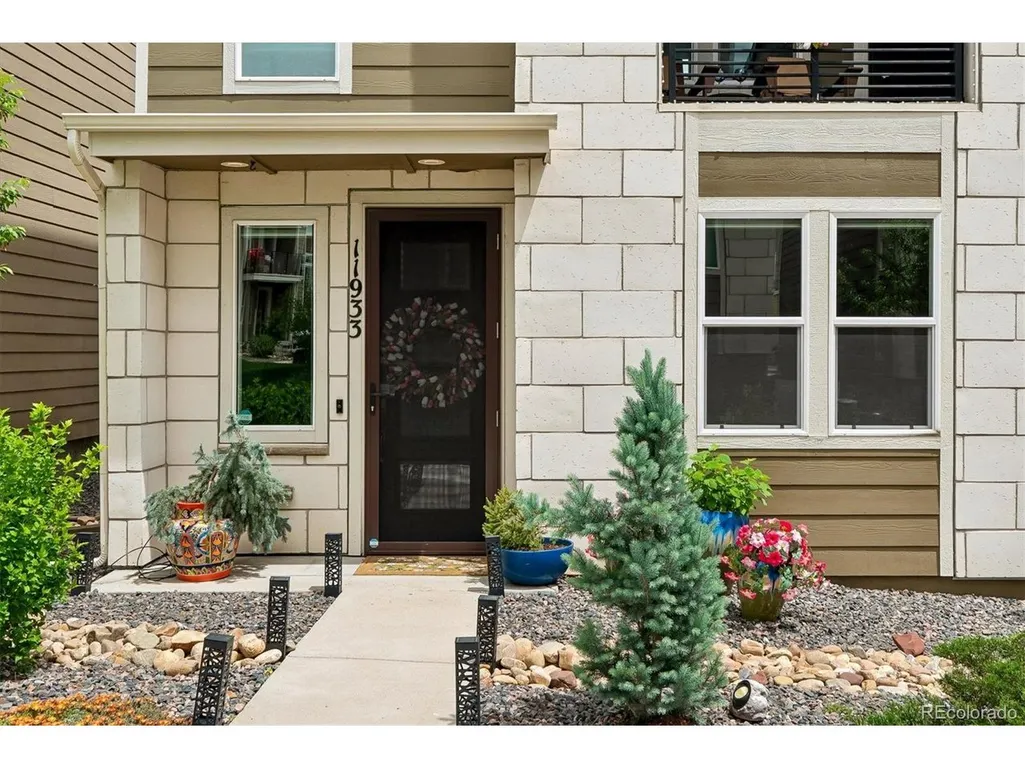
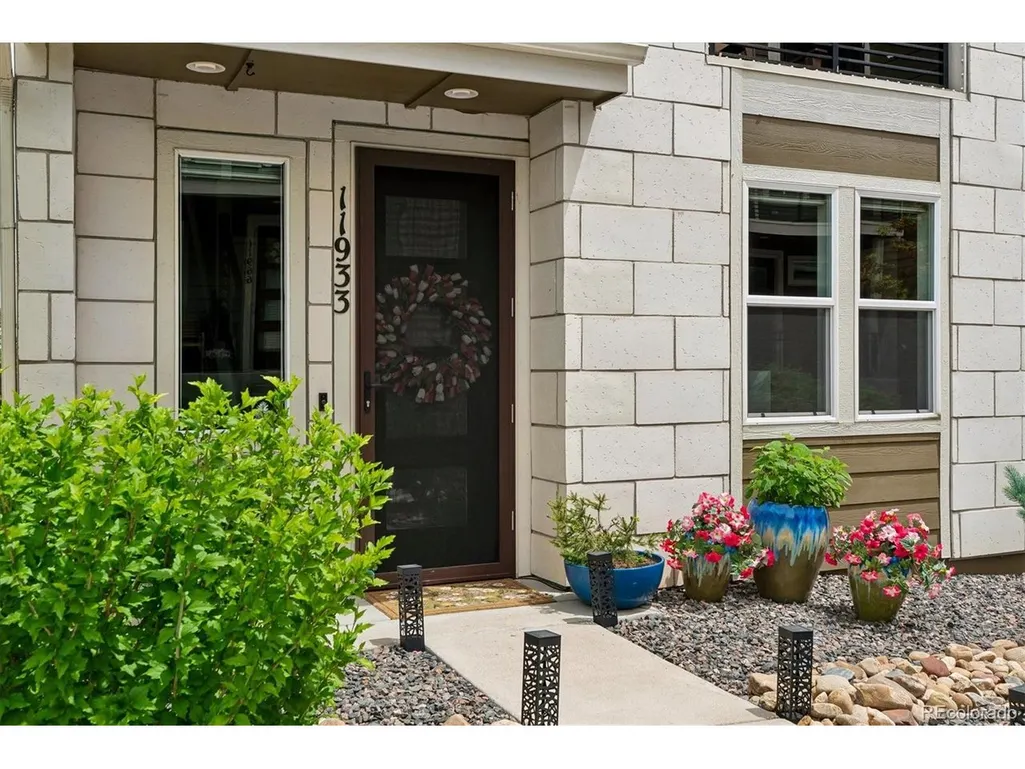
11933 Skyview Ln, Broomfield, CO
Price
$ 599,900
Property Attributes
- MLS#4367285
- TypeSingle Family
- Listing Status Active
- CountyBROOMFIELD
- CityBroomfield
- AreaBroomfield
- NeighborhoodRidge At Broomfield
- Zip80021
- StyleContemporary
- Year Built2019
- Taxes$ 3853
- Price$ 599,900
- Bedrooms3
- Full Bathrooms2
- Half Bathrooms1
- Sqr Footage1921
- Lot Size0.04 Acres
Data Source:
Information and Real Estate Services (IRES)
Property Description
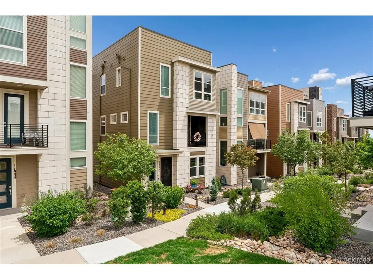
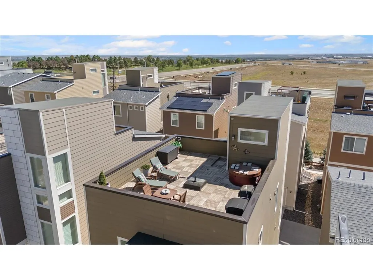
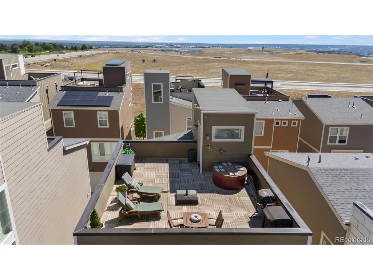
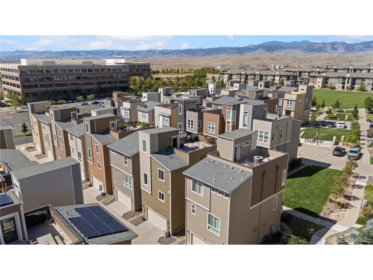
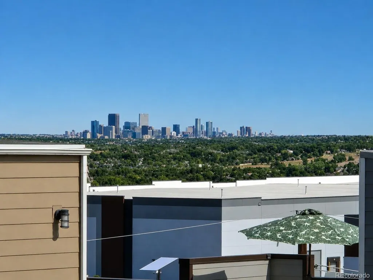
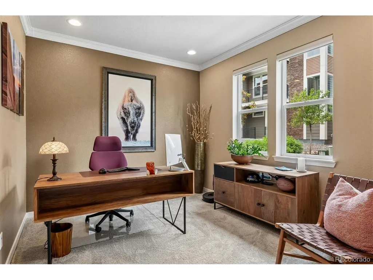
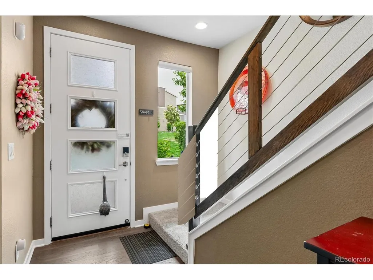
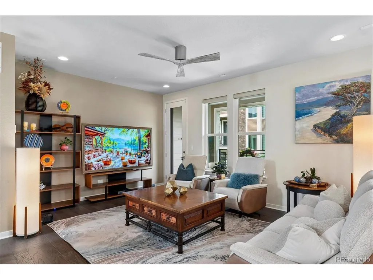
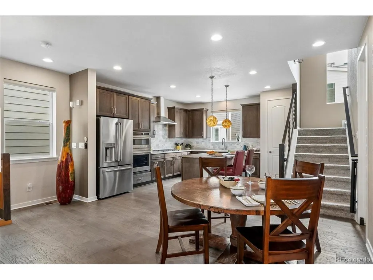
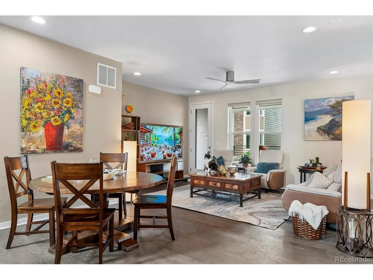
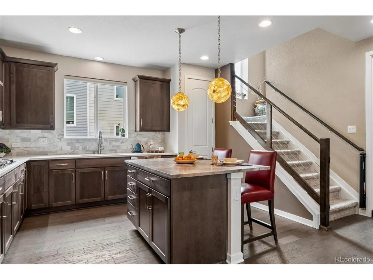
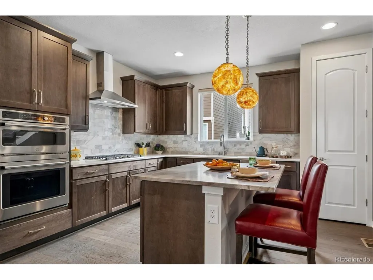
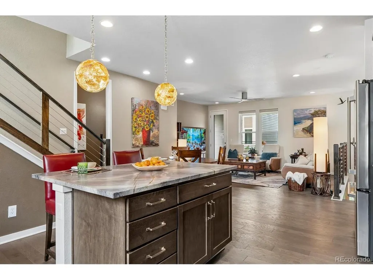
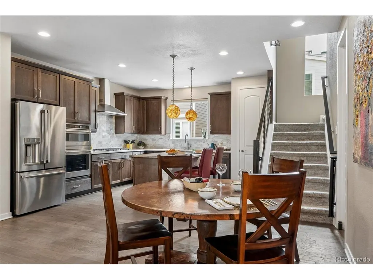
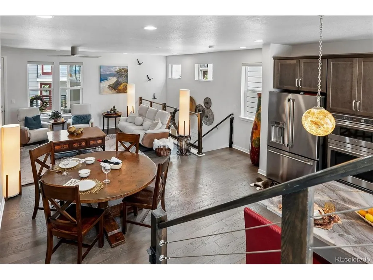
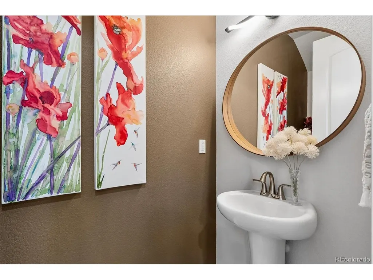
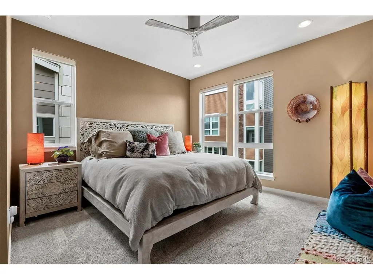
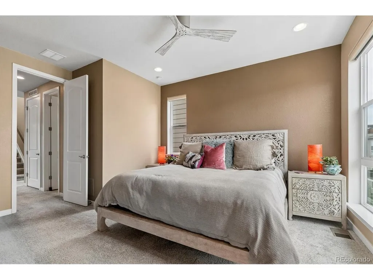
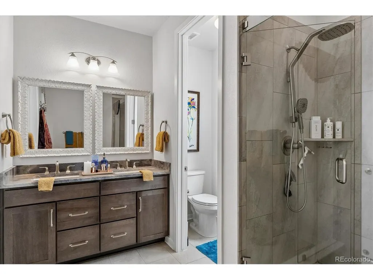
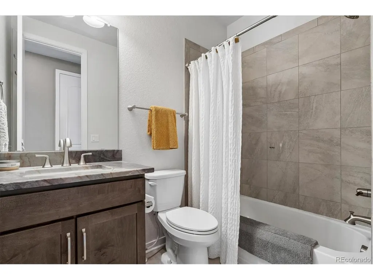
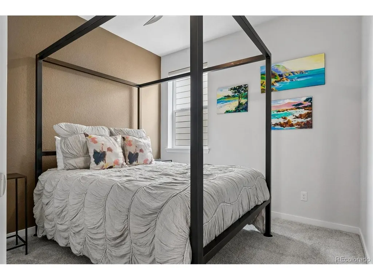
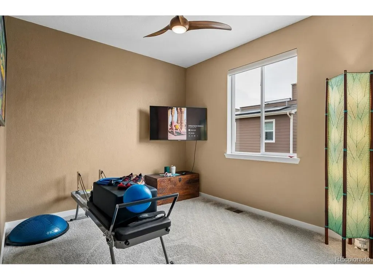
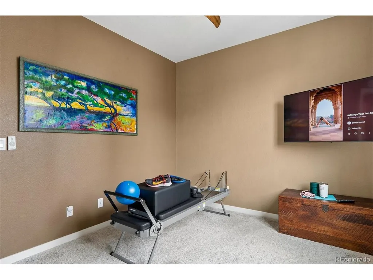
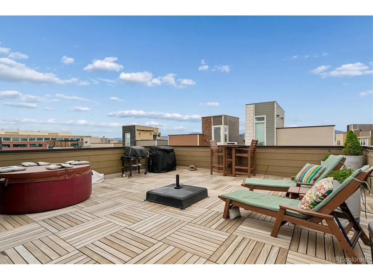
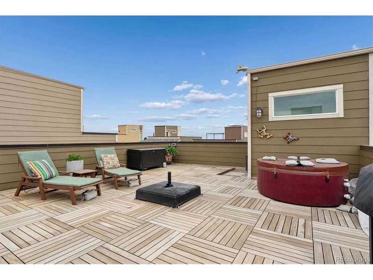
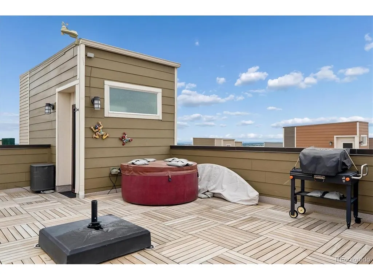
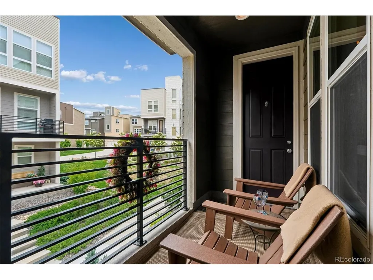
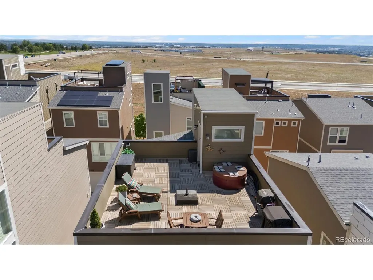
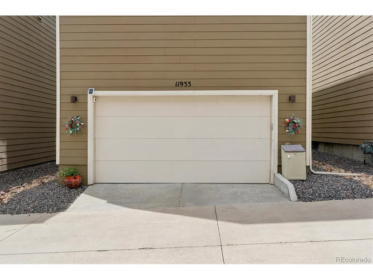
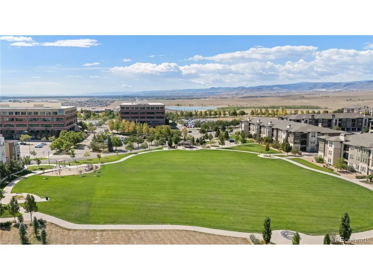
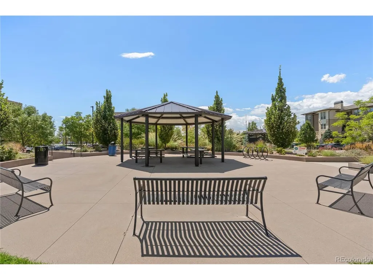
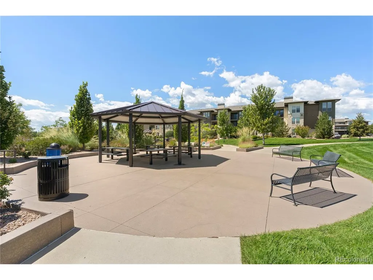
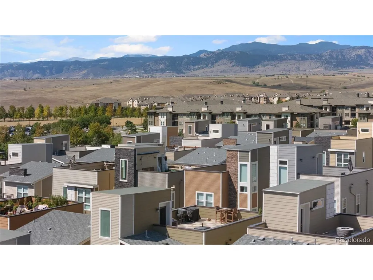
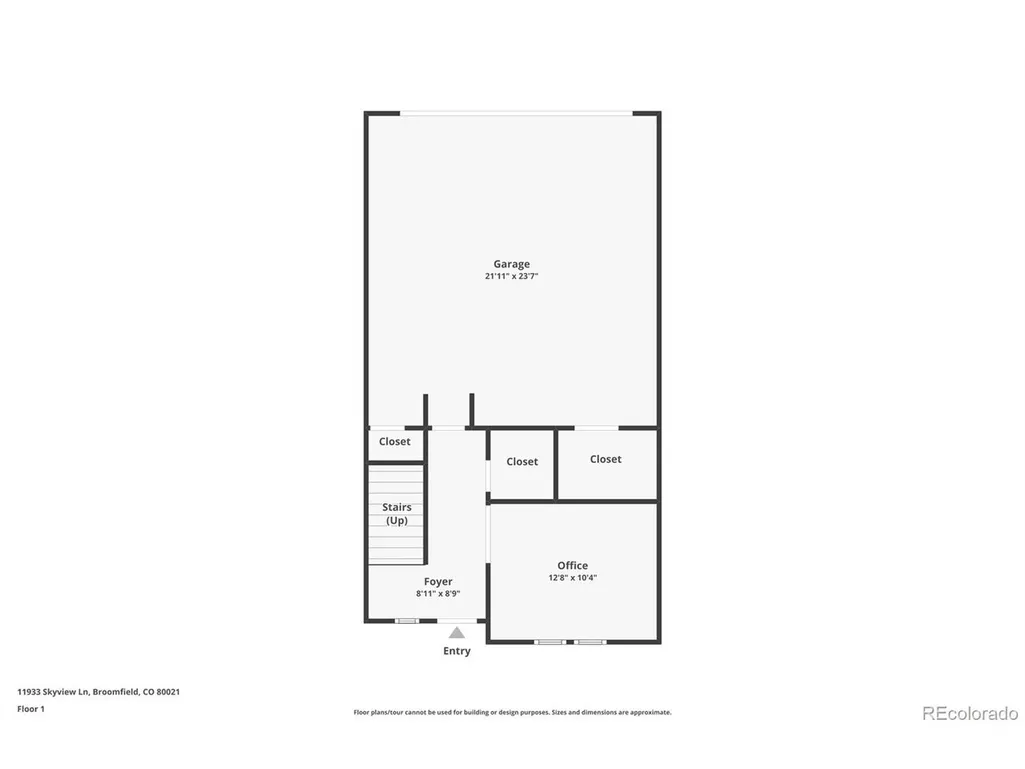
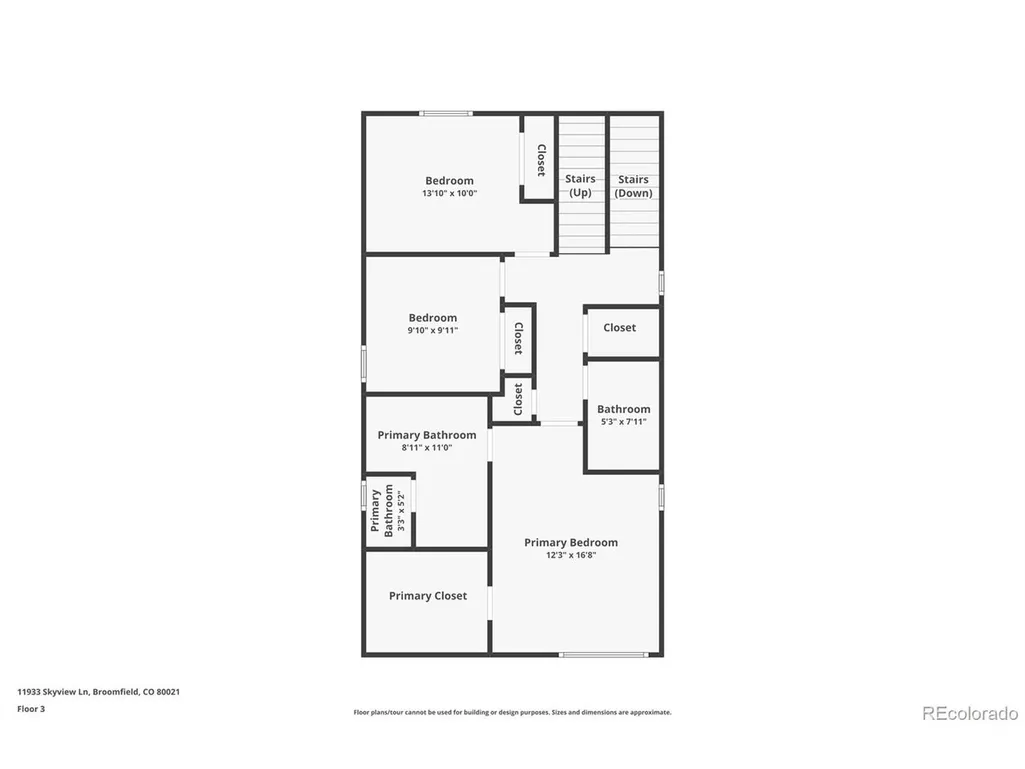
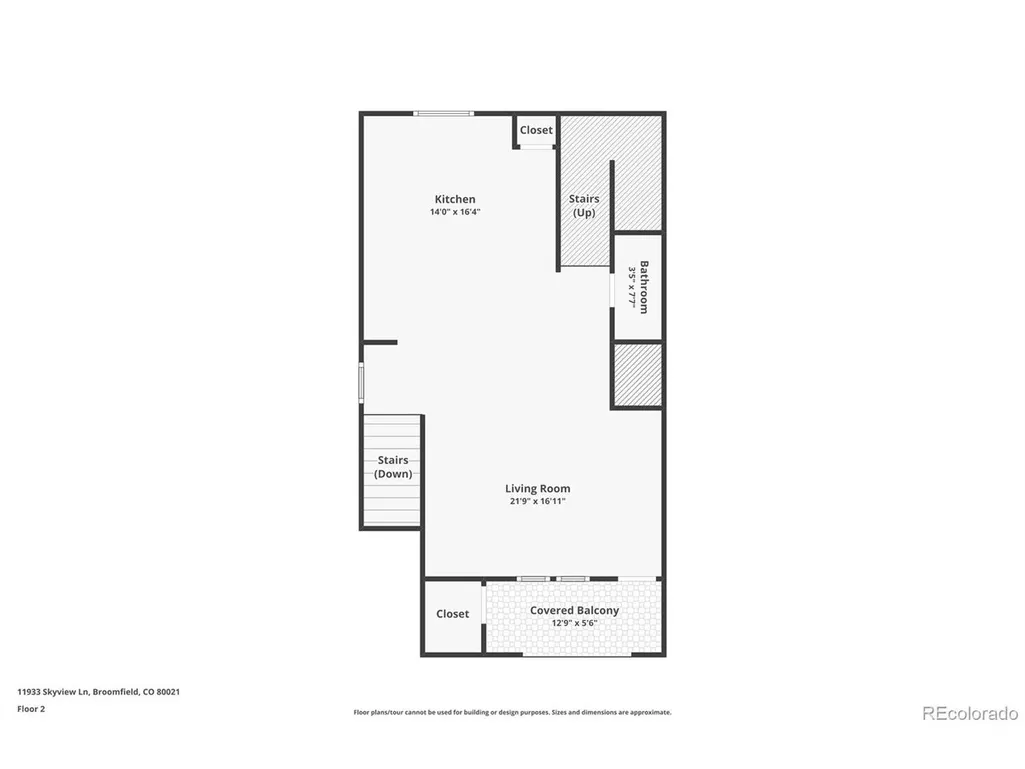
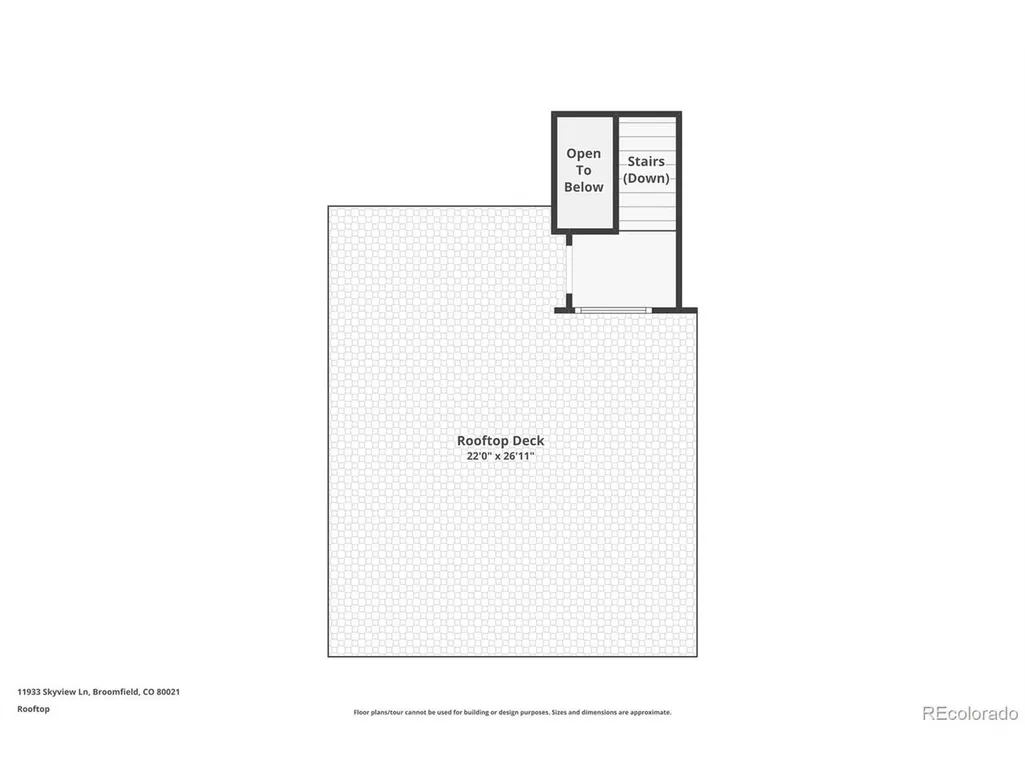
Wow check out this price on this unbelievable modern design! Who doesn't love a rooftop where you can relax, soak up the Colorado sunshine & feel like you're on top of the world? Take in beautiful city & mountain views, enjoy the fresh air or wind down at the end of the day from your own private rooftop terrace. Located in The Ridge at Broomfield, this stylish 3-level home offers 3 bedrooms, 3 baths & a bright, open floor plan with tasteful modern design throughout. The main level features a versatile study/office with a custom barn door, creating a private workspace that could also serve as a non-conforming bedroom. The kitchen makes a statement with designer granite countertops, stainless steel appliances, gas range, stylish backsplash, generous cabinetry & an eat-in area. Just off the kitchen, the spacious living area features 9-ft ceilings & plenty of natural light, with access to a private balcony and convenient storage room. Upstairs, you'll find two additional bedrooms, a 3/4 bath & a comfortable primary suite with dual sinks, an oversized shower & walk-in closet. Then head up one more level to the feature that truly sets this home apart-the rooftop terrace with impressive views of the city skyline & Rocky Mountains. Whether it's morning coffee, an afternoon soaking up the sun or an evening under the stars, this is outdoor living with a view. The 2-car garage offers even more functionality with a dedicated storage area for bikes plus overhead storage for all the extras. Conveniently located near Hwy 128 & Hwy 36 with easy access to Boulder & Denver, plus nearby parks, trails, restaurants, shopping & FlatIron Crossing.
| Elementary School | Middle School | High School |
|---|---|---|
| Lukas Elementary School | Wayne Carle Middle School | Standley Lake High School |
| Price History | |
|---|---|
| 8/18/2026 | Listed $625,000 |
| 9/1/2026 | 3$609,500 |
| 9/12/2026 | 2$599,900 |
General Features
| Living Area | 1921 |
|---|---|
| Sewer | Public Sewer |
| Heating | Forced Air |
| Cooling | Central Air,Ceiling Fan(s) |
| Utilities | Electricity Available,Cable Available |
| Roof | Composition |
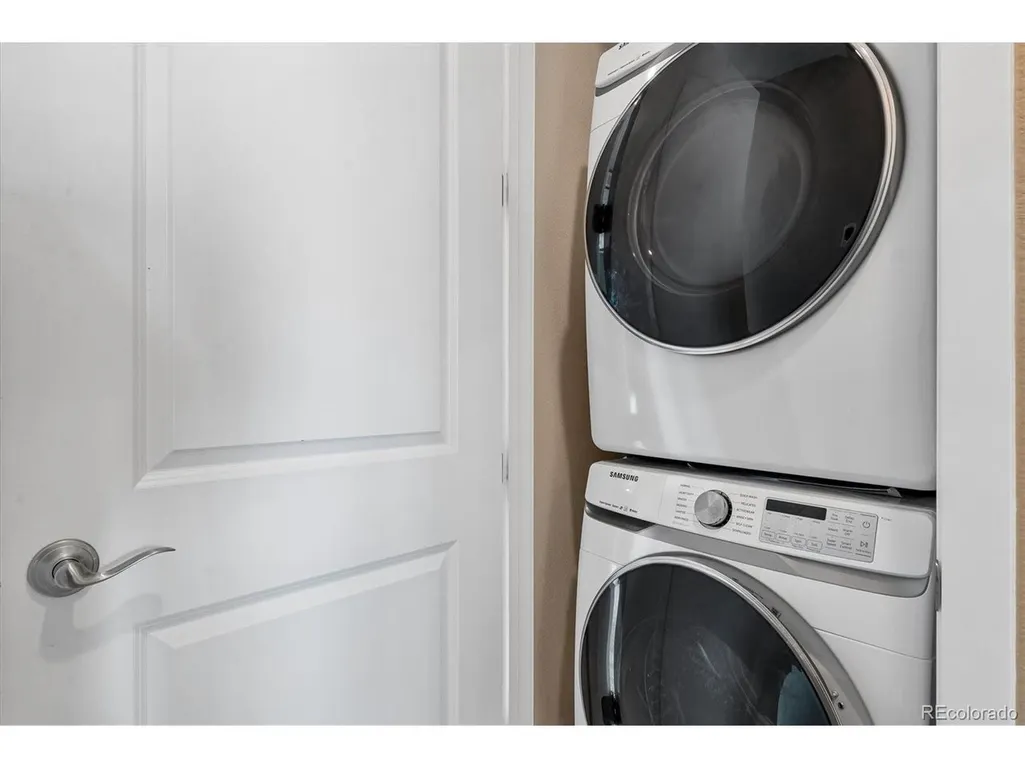
| Appliances | Dishwasher,Refrigerator,Washer,Microwave,Disposal,Fire Alarm |
| Zoning | PUD |
| HOA Fee | 165 |
| Garage Spaces | 2 |
| Association Fee Includes | Trash,Snow Removal,Exterior Maintenance |
| Patio/Porch Features | Patio |
| Architectural Style | Contemporary |
| Construction Materials | Frame |
| Exclusions | Seller's personal property. |
| Year Built | 2019 |
| View | Mountain(s) |
| Levels | Three Or More |
| Property Subtype | Single Family Residence |
| Tax Year | 2025 |
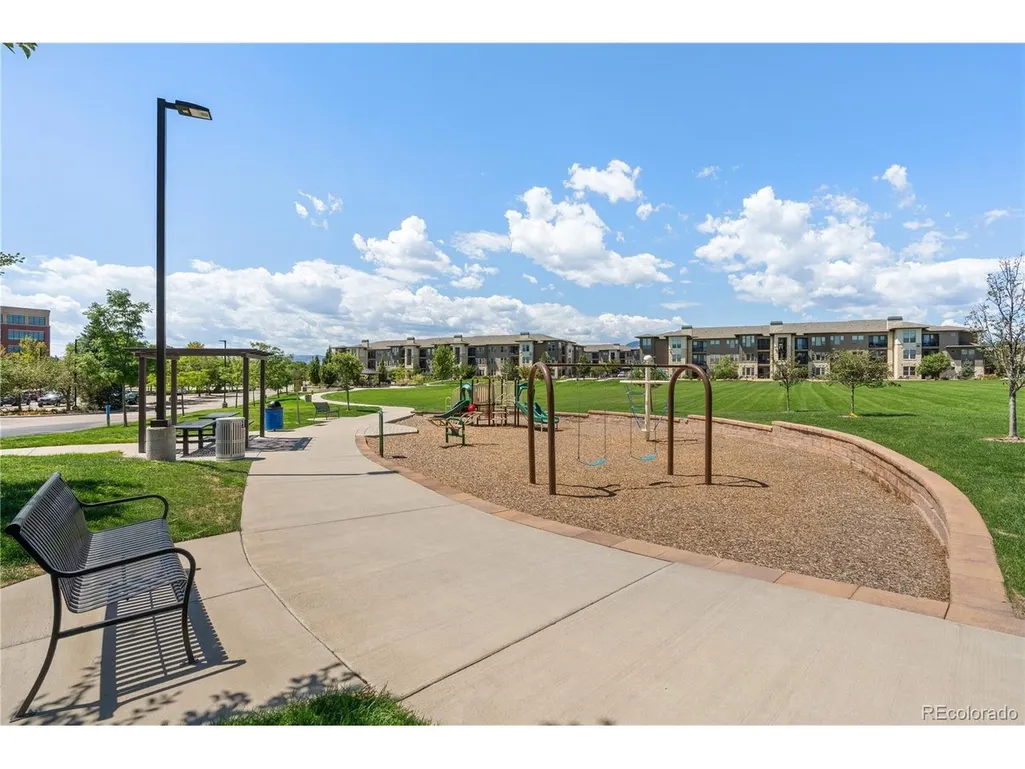
| Community Features | Playground |
| Assoc Fee Paid Per | Monthly |
| County | Broomfield |
| New Construction | No |
| Property Type | Residential |
| HOA | Yes |
| Energy Efficient | Windows |
| Subdivision Name | Ridge At Broomfield |
| Full Baths | 2 |
| Status | Active |
| Directions | Hwy 36 to Wadsworth to Interlocken Left to Interlocken Right,3.2 miles to Ridge Pkwy Left,Turn left again follow to Skyview. Parking on the street. |
| High School | Standley Lake |
| City | Broomfield |
| Association Name | Cityscapes at the Views |
| High School District | Jefferson Dist R-1 |
| MLS Area | Broomfield |
| Elementary School | Lukas |
| Property Attached Y/N | No |
| Tax Annual Amount | 3853 |
| Middle/Junior High School | Wayne Carle |
| Virtual Tour | https://www.listingsmagic.com/sps/tour-slider/index.php?property_ID=285163&ld_reg=Y |
| Builder Name | Richmond American Homes |
| Standard Status | Active |
| Expected Active Date | 2026-08-21 |
| AttributionContact | thekirkteam@gmail.com,303-941-4221 |
Interior Features
| Interior Amenities | Eat-in Kitchen,Open Floorplan,Pantry,Walk-In Closet(s),Kitchen Island |
|---|---|
| Basement | Slab |
| Window Features | Window Coverings |
| Above Grade Finished Area | 1921 |
| Half Baths | 1 |
| Total Bedrooms | 3 |
| LivingAreaSource | Assessor |
| Total Baths | 3 |
Exterior Features
| Exterior Amenities | Balcony |
|---|---|
| Parking Features | Attached |
| Lot Features | Paved |
| Water Source | City |
| Lot Size Area | 1705 |
| Lot Size Acres | 0.04 |
| Waterfront Y/N | No |
Amenities
- Foreclosure
- Views
- Short Sale
- New Construction
- Adult 55+
- Lease To Own
- No HOA Fees
- Furnished
- Primary On Main
- Air Conditioning
- Seller Finance
- Green
- Fixer Upper
- Horse
- Golf
- Fireplace
- Deck
- Garage
- Basement
- Pool
Property vs Single Family Average in 80021
Price
Taxes
Year Built
Visits
 Information deemed reliable but not guaranteed by the MLS. © 2026 Information and Real Estate Services, LLC.
Information source: Information and Real Estate Services, LLC. Provided for limited non-commercial use only under IRES Rules. © Copyright IRES.
The information being provided is for the consumers personal, non-commercial use and may not be used for any purpose other than to identify prospective properties consumer may be interested in purchasing.
The IRES, LLC Data on this
Information deemed reliable but not guaranteed by the MLS. © 2026 Information and Real Estate Services, LLC.
Information source: Information and Real Estate Services, LLC. Provided for limited non-commercial use only under IRES Rules. © Copyright IRES.
The information being provided is for the consumers personal, non-commercial use and may not be used for any purpose other than to identify prospective properties consumer may be interested in purchasing.
The IRES, LLC Data on this
 The real estate listing information and related content displayed on this site is provided exclusively for consumers’ personal, non-commercial use and may not be used for any purpose other than to identify prospective properties consumers may be interested in purchasing. This information and related content is deemed reliable but is not guaranteed accurate by elevateMLS.
